
When diving into architectural blueprints, elevator specifications, or vertical transportation catalogs, you will often encounter specialized acronyms. While terms like “SS” (Stainless Steel) or “MS” (Mild Steel) are universally understood, other designations require a closer look at industry engineering terminology.
One such critical classification is the IFG door. For building contractors, architects, and facility managers, understanding what IFG represents and how these specialized systems function is key to specifying the right entrances for modern building projects.
Defining the Acronym: What is an IFG Door?
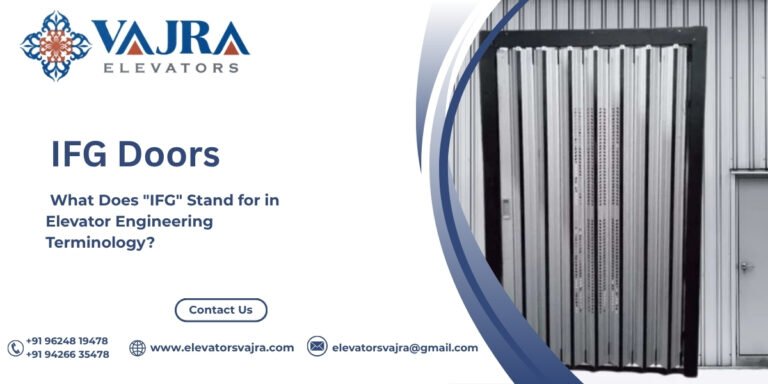
In the context of elevator manufacturing and hoistway design, IFG stands for Integral Flush Guard (or specialized integrated frame guard configurations depending on heavy-duty architectural trim applications).
The Design Concept: Unlike standard surface-mounted gates or basic sliding barriers, IFG door systems are engineered to integrate seamlessly within the structural profile of the elevator entrance.
Flush Alignment: The primary engineering goal of an IFG configuration is to create a clean, flush transition line between the landing wall, the door frame, and the moving panel, eliminating unnecessary protrusions and maximizing shaft space efficiency.
Key Structural and Aesthetic Advantages
IFG door systems are chosen for projects where both high-performance safety and sleek interior aesthetics are mandatory:
Space Optimization in Narrow Shafts: In urban developments where every square inch of floor space counts, traditional bulky frames can eat into valuable shaft dimensions. IFG profiles provide robust protection while maintaining a streamlined footprint.
Enhanced Durability and Impact Resistance: Because the guarding elements are integrated directly into the structural frame rather than bolted on as an afterthought, IFG designs offer superior resistance to lateral impacts from heavy foot traffic or commercial cargo loading.
Architectural Cleanliness: Modern building interiors demand clean lines. The flush architectural profile prevents dust accumulation on ledges and creates a high-end visual flow from the hallway directly into the elevator cab.
(To explore advanced architectural entrance solutions tailored for contemporary building standards, view our product catalog for IFG Doors and Passenger Lift Doors.)
Where Are IFG Doors Most Commonly Utilized?
Due to their balanced combination of structural strength and visual polish, IFG systems find a home across multiple sectors:
Commercial Office Towers: Where executive elevator lobbies require a sophisticated, minimalist look without compromising on heavy daily cycle durability.
Luxury Residential Complexes: Where architects prioritize seamless transitions and flawless wall-to-door alignment.
Conclusion
Technical terminology in elevator engineering isn’t just about jargon—it defines how safety, space, and style intersect in a building. Recognizing what specialized systems like IFG doors bring to the table ensures better decision-making during the blueprint and material sourcing phases.
Looking for high-precision, custom-engineered IFG door solutions for your next building project? Contact our engineering team today to discuss your exact specifications.